1. Introduction of the standard
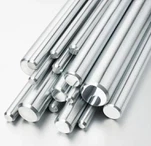
ASTM F67 is a specification for processed pure titanium (UNS R50250, UNS R50400, UNS R50550, UNS R50700) for surgical implants. The standard covers the chemical composition, mechanical properties and metallurgical quality requirements for four grades of bars, forgings and wires, namely Gr1, Gr2, Gr3 and Gr4.
2. Scope & Purpose
The standard also includes requirements for heat treatment, testing and inspection of the material. The purpose of ASTM F67 is to ensure that manufacturers produce pure titanium materials for surgical implants that meet the minimum requirements for use in medical applications such as surgical implants.
3.Chemical composition requirements
|
Elements |
Composition% (mass/mass) |
|||
|
Gr1 UNS R50250 |
Gr2 UNS R50400 |
Gr3 UNS R50550 |
Gr4 UNS R50700 |
|
|
N,max |
0.03 |
0.03 |
0.05 |
0.05 |
|
C,max |
0.08 |
0.08 |
0.08 |
0.08 |
|
H, max |
0.015 |
0.015 |
0.015 |
0.015 |
|
Fe,max |
0.20 |
0.30 |
0.30 |
0.50 |
|
O, max |
0.18 |
0.25 |
0.35 |
0.4 |
|
Ti |
residual |
residual |
residual |
residual |
4. Product analysis deviation
|
elements |
Specified limits or wide range% |
Deviation outside small or large limits |
|
N |
≤0.05 |
0.02 |
|
C |
0.10 |
0.02 |
|
H |
≤0.015 |
0.0020 |
|
Fe |
≤0.25 |
0.10 |
|
Fe |
>0.25 |
0.15 |
|
O |
≤0.20 |
0.02 |
|
O |
>0.20 |
0.03 |
5. Mechanical properties
Mechanical requirements: Mechanical property requirements for annealed bars, billets, forgings and other products
|
level |
tensile strength min |
Yield strength(0.2%) min |
Elongation min(%) |
Sectional shrinkage min(%) |
|||
|
ksi |
MPa |
ksi |
MPa |
||||
|
Gr1 |
35 |
240 |
25 |
170 |
24 |
30 |
|
|
Gr2 |
50 |
345 |
40 |
275 |
20 |
30 |
|
|
Gr3 |
65 |
450 |
55 |
380 |
18 |
30 |
|
|
Gr4 |
80 |
550 |
70 |
483 |
15 |
25 |
|
6. Mechanical properties requirements of annealed wire
|
Diameter. inches |
level |
tensile strength,≥, |
Yield strength(0.2residual)≥ksi(MPa) |
Elongation≥(%) |
Sectional shrinkage≥(%) |
|
≥0.125 (≥3.18) |
Gr1 |
35(240) |
25(170) |
24 |
30 |
|
Gr2 |
50(345) |
40(275) |
20 |
30 |
|
|
Gr3 |
65(450) |
55(380) |
18 |
30 |
|
|
Gr4 |
80(550) |
70(485) |
15 |
25 |
|
|
≤0.062~0.125 (1.58~<3.18) |
Gr1 |
35(240) |
25(170) |
15 |
... |
|
Gr2 |
50(345) |
40(275) |
12 |
... |
|
|
Gr3 |
65(450) |
55(380) |
10 |
... |
|
|
Gr4 |
80(550) |
70(483) |
8 |
... |
|
|
≤0.020~0.062 (0.51~<1.58 |
Gr1 |
35(240) |
... |
12 |
... |
|
Gr2 |
50(345) |
... |
10 |
... |
|
|
Gr3 |
65(450) |
... |
8 |
... |
|
|
Gr4 |
80(550) |
... |
6 |
... |
|
|
≤0.005~0.020 (0.13~<0.51) |
Gr1 |
35(240) |
... |
10 |
... |
|
Gr2 |
50(345) |
... |
8 |
... |
|
|
Gr3 |
65(450) |
... |
6 |
... |
|
|
Gr4 |
80(550) |
... |
4 |
... |
7. Cylindrical wire size deviation:
|
Diameter, inches(mm) |
Dimensional tolerance, inches(mm) |
Out of roundness, inches(mm) |
|
0.125~0.3125(3.18~7.94) |
±0.002(0.051) |
0.002(0.051) |
|
0.030~<0.125(0.76~<3.18) |
±0.001(0.025) |
0.001(0.025) |
|
0.010~<0.030(0.25~<0.76) |
±0.0008(0.020) |
0.0008(0.020) |
|
0.005~<0.010(0.13~<0.25) |
±0.0005(0.013) |
0.0005(0.013) |